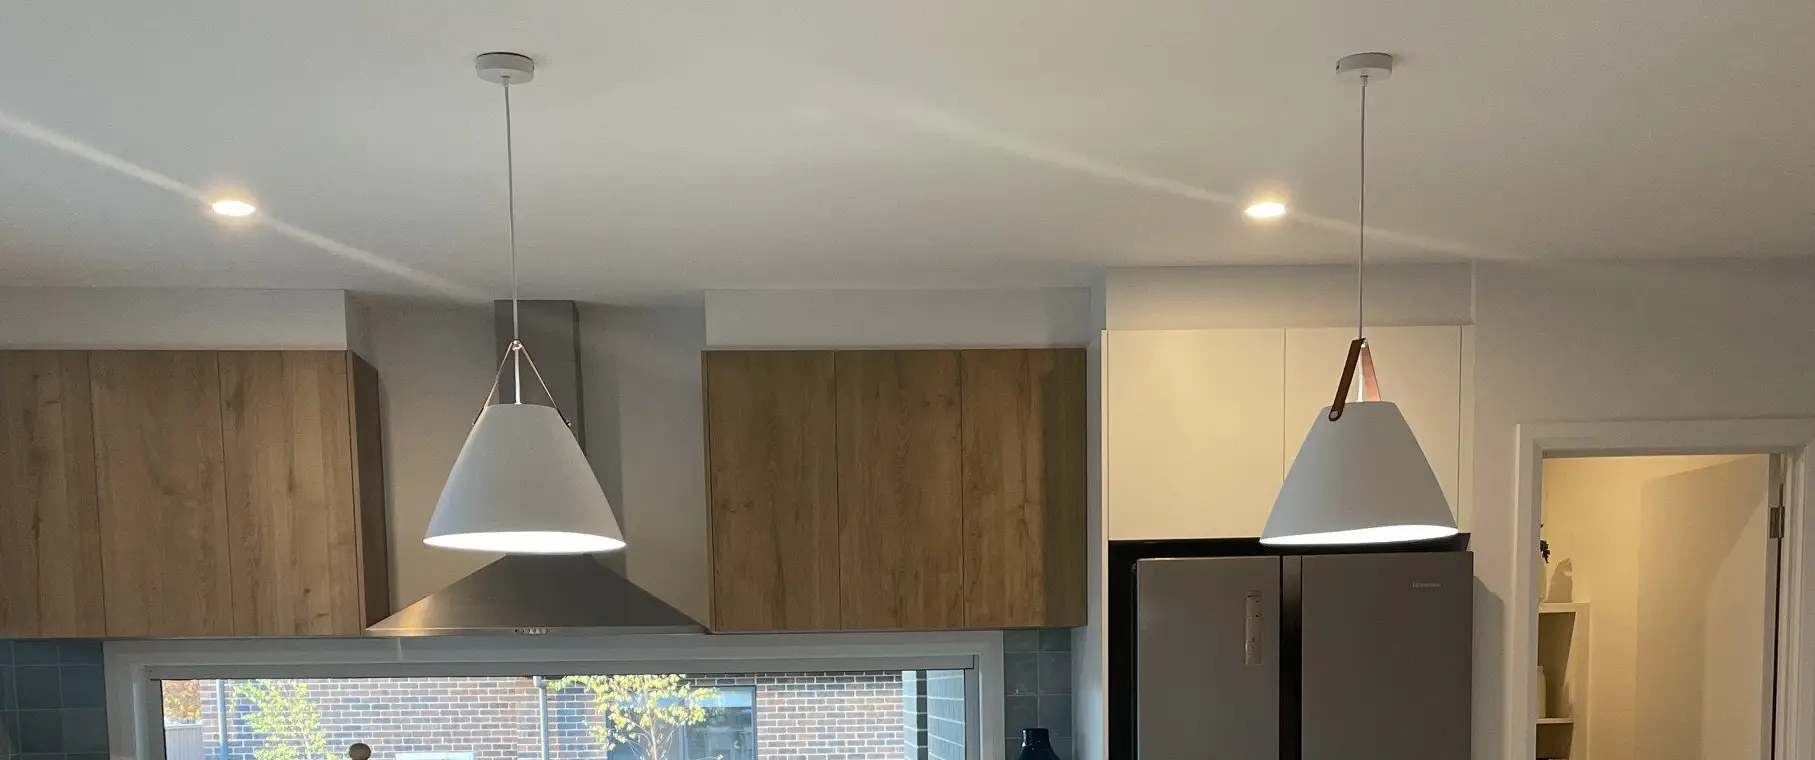
New Home Lighting Checklist: Room by Room
Plan your new home's lighting before the electrician's rough-in, room by room: general lighting (usually LED downlights spaced about 1.2m to 1.5m apart), task lighting over benches and vanities, feature lighting such as pendants, ceiling fans sized to each room, bathroom heat-light-exhaust units, and exterior and sensor lights. Decide on one colour temperature for the house and plan switch and dimmer positions at the same time.
Why plan lighting before the rough-in?
The electrician's rough-in is when cables, switch boxes, fan bracing and exhaust ducting go into the walls and ceilings. Once the plaster is up, moving a light, adding a pendant or changing a switch position costs far more. A finished checklist lets your builder and electrician price and install everything correctly the first time.
Room-by-room lighting checklist
Use this table as a starting point for each room. Tick off each layer: general light, task light, feature light, fan or heating, and switching.
| Room | General lighting | Task and feature lighting | Fans and heating | Switching to think about |
|---|---|---|---|---|
| Entry | Downlights or a close to ceiling light | Feature pendant or chandelier; wall lights | None usually | Two-way switching with the hallway; porch light switch inside the door |
| Hallways | Downlights or oysters spaced along the hall | Wall lights or low-level step lights | None usually | Two-way switches at each end |
| Kitchen | Downlights over walkways | Island pendants; strip lighting under overhead cupboards; rangehood light | Ceiling fan in open-plan kitchens | Separate switches for downlights, pendants and strip lights; dimmer for pendants |
| Dining | Downlights around the edges | Pendant or linear pendant centred on the table | Ceiling fan if the space allows | Dimmer for the pendant |
| Living and family | Downlights on a dimmer | Wall lights, floor and table lamps (plan power points) | Ceiling fan sized to the room, or two fans in long rooms | Separate circuits for downlights and fan; switched power point for lamps |
| Bedrooms | Downlights or a fan with a light | Bedside wall lights or pendants; lamps | Ceiling fan in every bedroom | Two-way switching at the door and bed for the main bedroom |
| Walk-in robe | Downlight or oyster | Strip lighting on shelves | None | Door or sensor switch |
| Bathrooms and ensuite | 3-in-1 heat, light and exhaust unit, plus downlights if needed | Vanity lights beside or above the mirror | Heater in the 3-in-1 unit | Separate heat, light and exhaust switches; exhaust run-on timer |
| Toilet and laundry | Downlight or oyster | Bench lighting in the laundry | Exhaust fan ducted outside | Exhaust on the light switch or separate |
| Study | Downlights or oyster | Desk lamp; reduce glare on screens | Ceiling fan | Dimmer if used for video calls |
| Garage | Batten or LED panel lights | Workbench lighting | None usually | Switch at each door |
| Alfresco | Downlights or outdoor fan with light | Wall lights | Outdoor-rated ceiling fan; outdoor heat unit | Separate switches for fan, light and heater |
| Exterior and garden | Entry and wall lights | Sensor lights on driveways and side paths; garden and path lights | None | Sensor or timer control; switch inside the house |
How many downlights do I need per room?
As a starting point, space LED downlights about 1.2m to 1.5m apart and keep them at least 600mm from walls to avoid harsh scalloping. For an average bedroom that often means four downlights; a living room may need six to nine. The right number depends on each downlight's lumen output, the beam angle, the ceiling height and whether you have other lighting such as pendants and lamps.
It is easy to overdo downlights. A ceiling full of them can look like a grid and still leave the room feeling flat. Layering a smaller number of downlights with pendants, wall lights and lamps usually gives a better result.
What colour temperature should a new home use?
Choose one colour and stick to it in each space, especially in open-plan areas where you can see several rooms at once. Warm white (around 3000K) suits most living areas and bedrooms. Cool white (around 4000K) suits laundries, garages and some kitchens. Tricolour LEDs let you set the colour with a switch on the fitting, which is handy if you are unsure, but make sure every fitting in a room is set the same. Our warm white vs cool white guide covers this in more detail.
What are the most common new home lighting mistakes?
Most lighting regrets in a new home come from a handful of avoidable mistakes.
- Deciding too late: leaving selections until after the rough-in, when changes are expensive.
- Mixing colours: warm white and cool white fittings in the same open-plan space.
- Pendants off-centre: positioning pendants before the island or table size is finalised.
- Undersized fans: a single small fan in a large open-plan living area.
- No bracing: forgetting to have fan bracing or a mounting point installed at the rough-in.
- Poor switching: no two-way switching in hallways, stairs and the main bedroom.
- Exhaust into the roof: bathroom exhausts that vent into the roof space instead of outside.
- Forgetting power points for lamps: floor and table lamps need well-placed power points.
What should you bring to a lighting selections appointment?
Whoever helps you choose your lighting will need the same information. Having it ready makes the appointment faster and the result more accurate.
- Your house plans and electrical plan.
- Ceiling heights, including any raked or high ceilings.
- Island and dining table sizes.
- Your builder's lighting allowance.
- Photos or pictures of styles you like.
- This checklist, with the rooms marked up.
Get help with your plan in Albury
Lighting Bonanza supplies lighting and fan packages for new homes and renovations across Albury-Wodonga, from a single room to a complete house lot, and works with most local electricians and builders. Bring this checklist and your plans to our showroom on the corner of Dean and David Streets, Albury, and our consultants will go through it with you room by room.
Frequently asked questions
When should I choose lighting for a new home?
Before the electrician's rough-in, so cabling, switch positions, fan bracing and exhaust ducting can go in the right places.
How many downlights do I need in a bedroom?
An average bedroom often needs about four LED downlights spaced 1.2m to 1.5m apart, but it depends on the room size, the downlight's output and any other lighting.
Should every room have a ceiling fan?
Bedrooms and living areas benefit most from fans in hot summers. Many people also add an outdoor-rated fan in covered alfresco areas.
Should I use warm white or cool white in a new home?
Warm white (around 3000K) suits most living areas and bedrooms. Whatever you choose, keep the same colour within each space.
Do I need fan bracing?
Yes. Ask your builder and electrician to install a suitable mounting point for each ceiling fan before the ceiling is finished.
Bring your checklist in
Our consultants will work through your plans room by room and put together a lighting and fan package for your build.